
Guangzhou Moneybox Steel Structure Engineering Co.,Ltd.
OVERVIEW
This manual introduces the container house product range, typical technical items, application scenarios, manufacturing capabilities and project service process of MONEYBOX HOUSE. It is prepared as a general product reference for overseas buyers, contractors, project owners and business partners.
| Item | Description |
| Company | Guangzhou Moneybox Steel Structure Engineering Co., Ltd. |
| Brand | MONEYBOX HOUSE |
| Document | Container House Product Manual |
| Issue date | November 2026 |
| Applicable products | Z-Folding, Detachable, Expandable and Flat Pack Container Houses |
IMPORTANT TECHNICAL NOTE
The specifications in this manual are presented as a technical checklist and general reference. Actual dimensions, materials, structural design values, fire performance, wind resistance, seismic performance and other ratings must be confirmed against the approved drawings, bill of materials, test reports and project requirements for each order.
01 COMPANY PROFILE
Guangzhou Moneybox Steel Structure Engineering Co., Ltd. focuses on container houses, prefabricated buildings, modular building solutions, portable facilities and steel structure engineering.
With over 20 years of experience in manufacturing and international trade, MONEYBOX HOUSE serves customers across different markets and supports projects requiring modular accommodation, site facilities and customized building solutions.
Our Core Capabilities
Our Positioning
MONEYBOX HOUSE aims to provide practical modular building products and coordinated project support—from product selection and layout planning to manufacturing, shipment and installation guidance.
02 PRODUCT RANGE
MONEYBOX HOUSE offers multiple container house formats. The most suitable type depends on project scale, local site conditions, transport arrangements, installation resources, intended service period and budget.
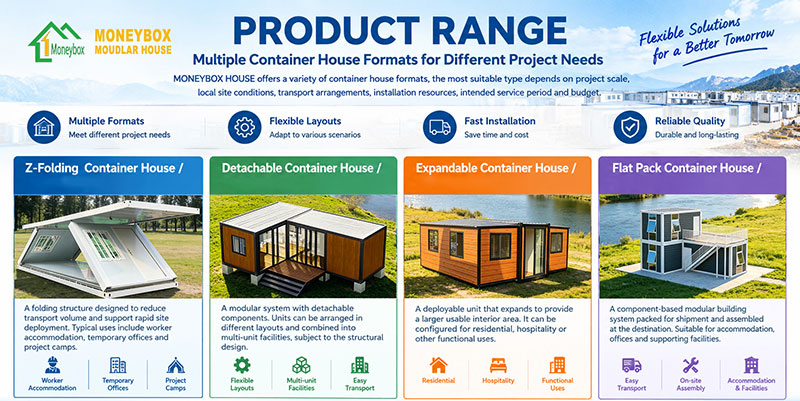
| Product | Description & Typical Uses |
| Z-Folding Container House | A folding structure designed to reduce transport volume and support rapid site deployment. Typical uses include worker accommodation, temporary offices and project camps. |
| Detachable Container House | A modular system with detachable components. Units can be arranged in different layouts and combined into multi-unit facilities, subject to the structural design. |
| Expandable Container House | A deployable unit that expands to provide a larger usable interior area. It can be configured for residential, hospitality or other functional uses. |
| Flat Pack Container House | A component-based modular building system packed for shipment and assembled at the destination. Suitable for accommodation, offices and supporting facilities. |
Product Selection Considerations
03 PRODUCT INFORMATION
Typical Product Configuration
A container house may include a steel frame, roof system, wall panels, floor system, doors, windows, electrical provisions and optional plumbing, sanitary or interior fit-out components. The final configuration is determined by the selected model and project specification.
| Component | Typical Options | Confirmation |
| Main frame | Steel columns, beams and connecting members | Steel grade, section size, thickness and coating |
| Wall system | Insulated sandwich panels | Panel core, thickness, facing material and fire test |
| Roof system | Roof panels, flashing and drainage details | Roof build-up, waterproofing and drainage |
| Floor system | Floor frame, board and finish | Load requirement, board type and finish |
| Doors & windows | Steel or aluminum doors, glazed windows | imensions, opening direction, glazing and hardware |
| Electrical | Lighting, switches, sockets and distribution | Voltage, frequency, wiring standard and certification |
| Plumbing & sanitary | Pipes, fittings, toilet, shower and basin | Water pressure, drainage connection and local standard |
| Interior fit-out | Ceiling, wall finish, cabinets and furniture | Scope, materials, color and finish schedule |
Available Functional Layouts
04 TECHNICAL SPECIFICATIONS
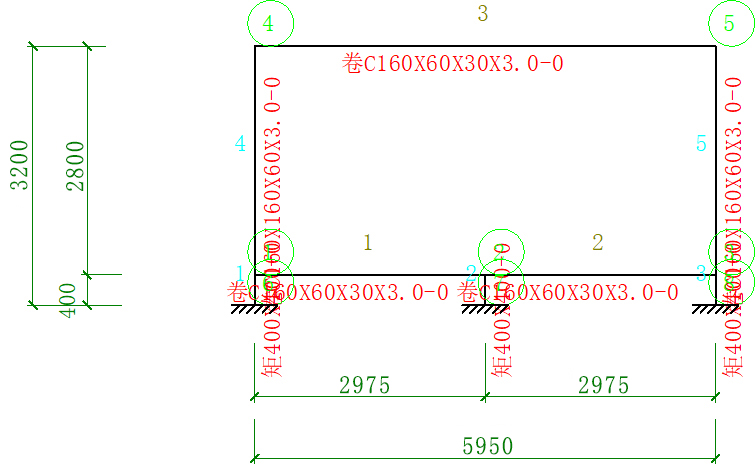
All of our container houses and projects have specific standard technical calculation sheets. The following technical specifications uses detachable container houses as an example.
Technical Standards
Structural Calculation Diagram
A. General Dimensions & Capacity
| Item | Unit |
| Overall length | 5950mm |
| Overall width | 3000mm |
| Overall height | 2800mm |
| Internal clear height | 2500mm |
| Usable floor area | 15m² |
| Unit weight | 1200kg |
| Occupancy | 2 persons |
| Packing dimensions | 4.6m3/unit |
B. Structural & Material Data
| Item | Required Data |
| Steel grade | Q235/Q235B |
| Main frame sections | 160x160x30mm |
| Steel thickness | 3mm |
| Surface treatment | Powder coating, galvanizing or other system |
| Wall panel | 50/75/100 EPS/Rock wool/Glass wool sandwich panel |
| Roof panel | 50/75/100 EPS/Rock wool/Glass wool sandwich panel |
| Floor system | 18mm Fiber Cement Board |
| Fasteners & connectors | Grade 4.8,galvanizing |
C. Performance & Compliance
| Performance | Project Requirement |
| Wind resistance | ≤120km/h |
| Seismic design | Grade 7 |
| Fire performance | A |
| Thermal performance | 0.038(W/m▪K) |
| Water tightness | A |
| Floor loading | 2.5kN/m² |
| Electrical compliance | Destination-country standard |
Important: Wind, seismic, fire and structural performance are dependent on the complete building assembly, connection details, installation method and site conditions. Do not state a rating unless supported by applicable design documents or test evidence.
05 MATERIALS & COMPONENTS
Material selection should consider structural requirements, climate, corrosion exposure, fire-safety requirements, expected service conditions, maintenance needs and the standards applicable in the destination market.
| System | Selection Factors | Project Confirmation |
| Steel structure | Strength, section, corrosion protection and connection | Approved drawings and material certificates |
| Insulated panels | Core type, thickness, density, facing and fire performance | Panel specification and relevant test reports |
| Windows & doors | Frame material, glazing, hardware and weather sealing | Door-window schedule |
| Flooring | Load capacity, moisture resistance and finish | Floor build-up details |
| Electrical materials | Cable size, protection devices and local compliance | Electrical schedule |
| Plumbing | Pipe material, fittings, pressure and drainage | Plumbing layout |
Optional Equipment & Fit-Out
06 APPLICATIONS & SOLUTIONS
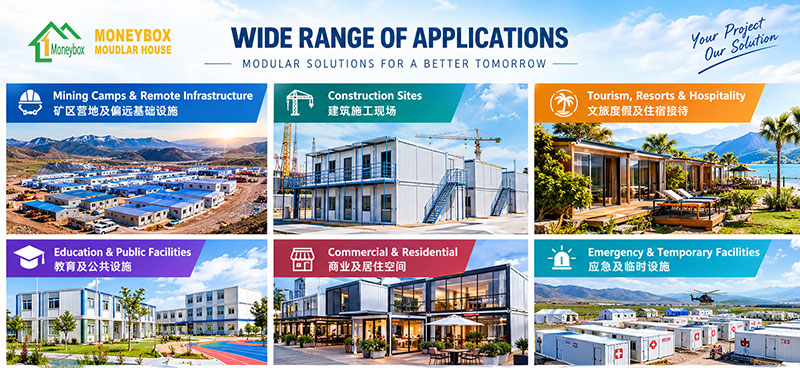
| Sector | Typical Applications |
| Mining Camps & Remote Infrastructure | Worker accommodation, site offices, dining facilities, sanitary blocks, recreation spaces and camp support buildings. |
| Construction Sites | Site management offices, meeting rooms, worker dormitories, security rooms and temporary service buildings. |
| Tourism, Resorts & Hospitality | Guest cabins, holiday homes, homestays, reception buildings, commercial units and staff accommodation. |
| Education & Public Facilities | tudent dormitories, teacher apartments, temporary classrooms, clinics and community facilities, subject to local approvals. |
| Commercial & Residential | Retail units, modular offices, residential extensions and customized functional spaces. |
| Emergency & Temporary Facilities | Temporary accommodation, field offices and support facilities where rapid deployment is required, subject to local regulations. |
Project Planning Checklist
07 MANUFACTURING & QUALITY CONTROL
A controlled manufacturing process helps maintain consistency between approved drawings, specified materials and delivered products. Inspection scope and acceptance criteria should be agreed before production.
| Stage | Description |
| 1. Technical review | Review drawings, specifications, quantities, interfaces and project requirements. |
| 2. Material preparation | Check material type, dimensions, identification and supporting documents. |
| 3. Fabrication | Cutting, drilling, welding, forming and component preparation according to approved documents. |
| 4. Surface treatment | Apply the specified coating or corrosion-protection process and inspect the finish. |
| 5. Assembly | Assemble frames, panels, doors, windows and selected accessories. |
| 6. Inspection | Check dimensions, appearance, connections, accessories and agreed functional items. |
| 7. Packing | Protect products and components for handling, loading and transportation. |
Typical Inspection Records
Inspection records, certificates and test reports are supplied according to the contract, product scope and agreed quality plan.
08 INSTALLATION, PACKING & DELIVERY
Installation Preparation
General Installation Sequence
The actual sequence varies by product model. Folding and expandable products must be opened or deployed strictly according to the model-specific installation instructions. Lifting points, lifting equipment and temporary supports must be confirmed before operation.
Packing & Delivery
Packing methods may include flat packing, component bundling, protective wrapping or other model-specific arrangements. The packing plan should be coordinated with container dimensions, loading sequence, destination handling facilities and transport conditions.
Shipping terms, export documents, delivery schedule, insurance, unloading responsibilities and installation scope should be stated clearly in the commercial contract.
09 INDUSTRY EXPERIENCE & PROJECT CAPABILITY
MONEYBOX HOUSE has experience in modular building production and international project supply. The company’s product and service scope is intended to support projects with different scales, functions and site conditions.
Experience Highlights
Before publication, the company should verify that all experience statements are supported by internal records and that the wording accurately reflects the company’s current capabilities.
Suggested Project Case Format
| Field | Information to Present |
| Project name | Student Dormitory Project in Yelabuga,Russia |
| Project location | Yelabuga,Russia |
| Product type | Flat pack container house,Detachable container house,Z-Folding container house,T house,etc. |
| Project scale | Nearly 8000 units,85 buildings |
| Capacity | 8000 people |
| Key challenge | Logistics, schedule, climate |
| Project team | Over 600 people |
Representative Project Categories
10 CUSTOMIZATION & PROJECT WORKFLOW
Each project is reviewed according to its intended use, site conditions, technical requirements, delivery plan and applicable local regulations. The following workflow provides a framework for project coordination.
| Phase | Key Activities |
| 1. Requirement collection | Collect location, application, quantity, layout, target schedule, budget and destination standards. |
| 2. Product selection | Compare suitable models based on space, transport, installation and lifecycle needs. |
| 3. Preliminary proposal | Prepare preliminary layout, configuration, scope of supply and quotation basis. |
| 4. Technical confirmation | Confirm drawings, specifications, materials, interfaces and responsibilities. |
| 5. Contract & production | Finalize commercial terms and approved production documents before manufacturing. |
| 6. Inspection & shipment | Complete agreed inspections, packing, loading and shipping documentation. |
| 7. Installation support & handover | Provide agreed installation information and coordinate handover requirements. |
Information Required for a Project Quotation
11 MAINTENANCE & SAFETY
Routine Maintenance
Safety Requirements
This section is general guidance and does not replace the project-specific operation manual, engineering design, local code requirements or professional safety instructions.
12 CONTACT INFORMATION
MONEYBOX HOUSE
We welcome project inquiries, product customization requests and cooperation opportunities. Please share your project location, intended application, required quantity and technical requirements so our team can review a suitable solution.
| Contact Item | Information |
| Website | www.moneyboxhouse.com |
| export@moneyboxhouse.com | |
| Telephone | +86 18818900230 |
| Address | No.6,Xilong Street,Qianfeng South Road,Shiji Town,Panyu District,Guangzhou,China |
| Sales Contact | Snowing Lan |
Disclaimer
This manual is for general product introduction and preliminary project reference only. Product details, specifications, materials, scope of supply, performance and compliance are subject to the final approved technical documents and signed contract. Images, layouts and optional configurations, if used in future editions, should be checked against the actual product supplied.


 Servizio Online
 +86-020-34800775+8618818900230
 export@moneyboxhouse.com
 +8615920397177
 1198017314
 italiano
 English
 español
 français
 Deutsch
 русский
 português
 Nederlands
 Ελληνικά
 हिन्दी